Our Carpentry Work
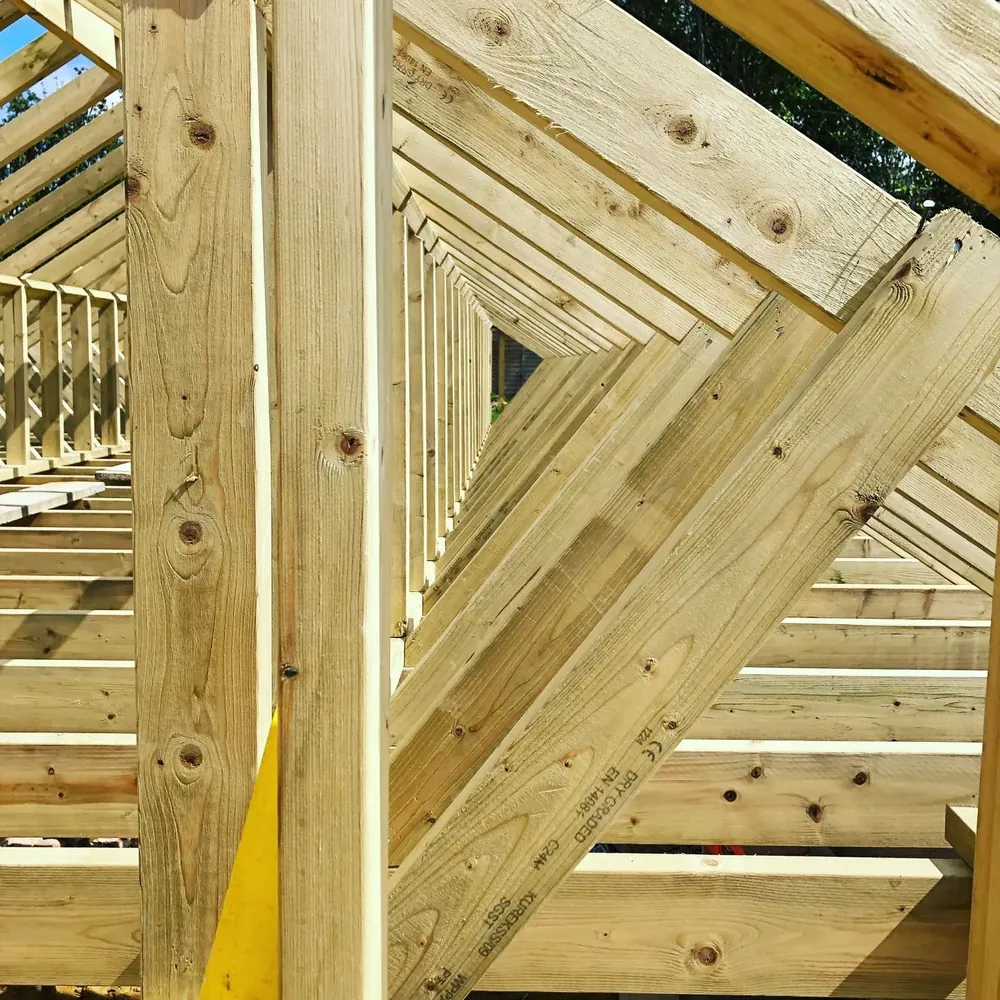
Timber frame for pitched garage roof, handbuilt.
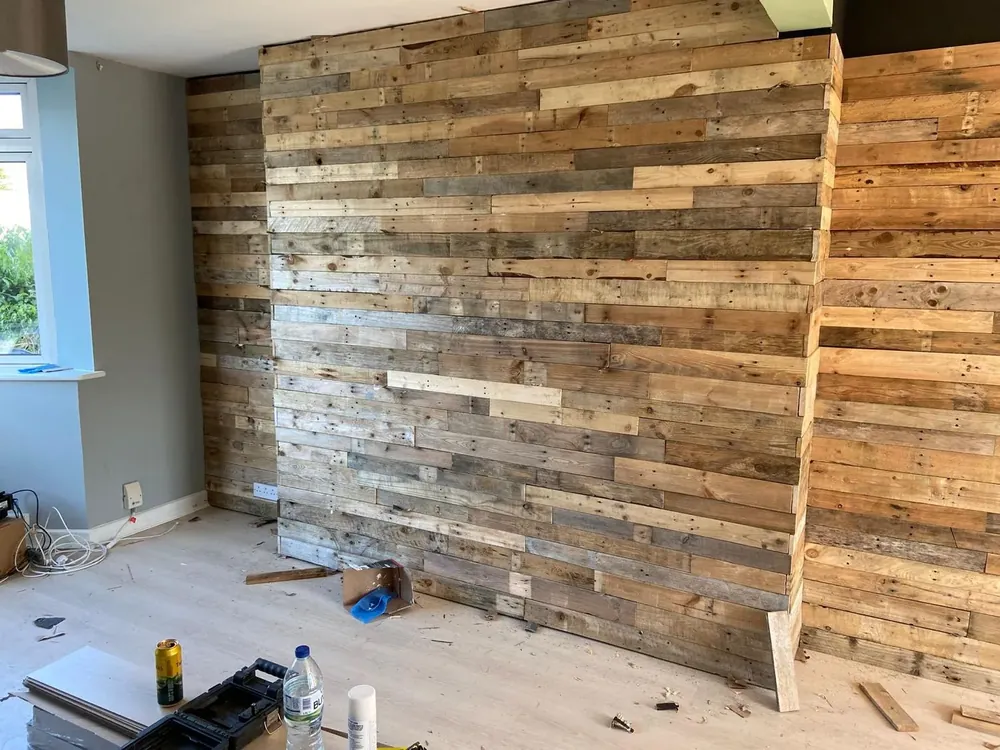
Pallet wall installation, upcycled.
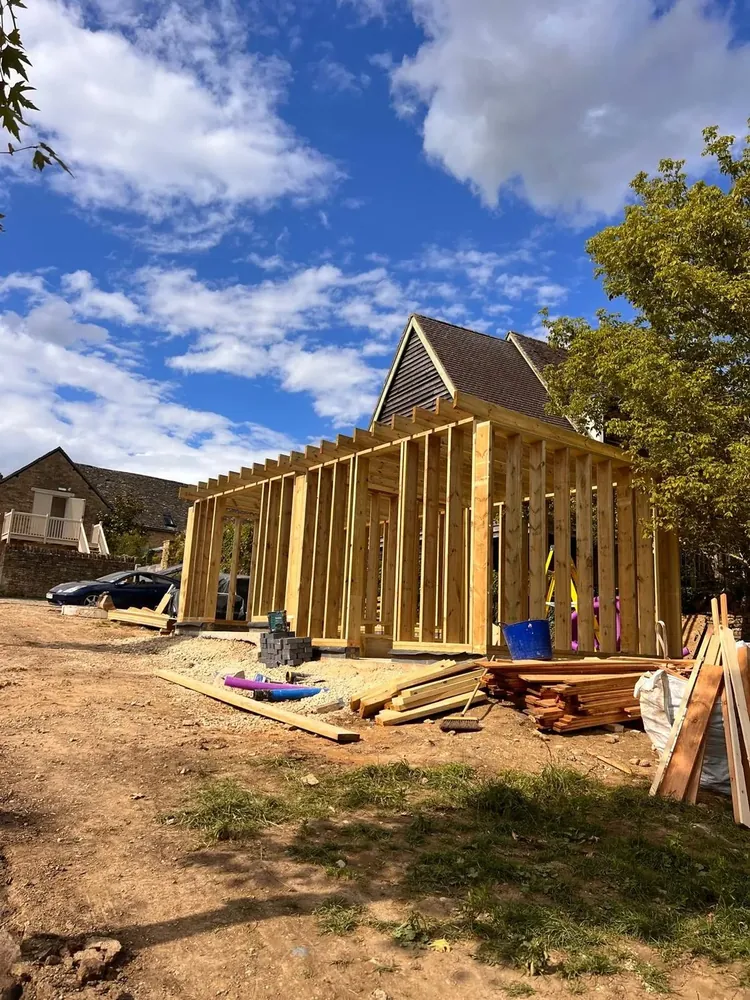
Timber-Frame Extension for Outside Bar, Frame.
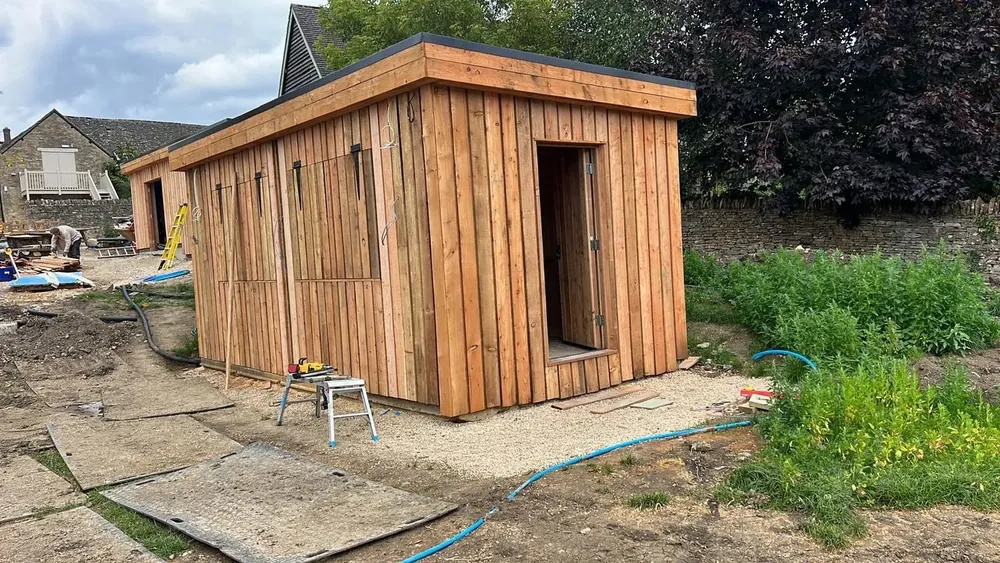
Timber-Frame Extension for Outside Bar, Finished.
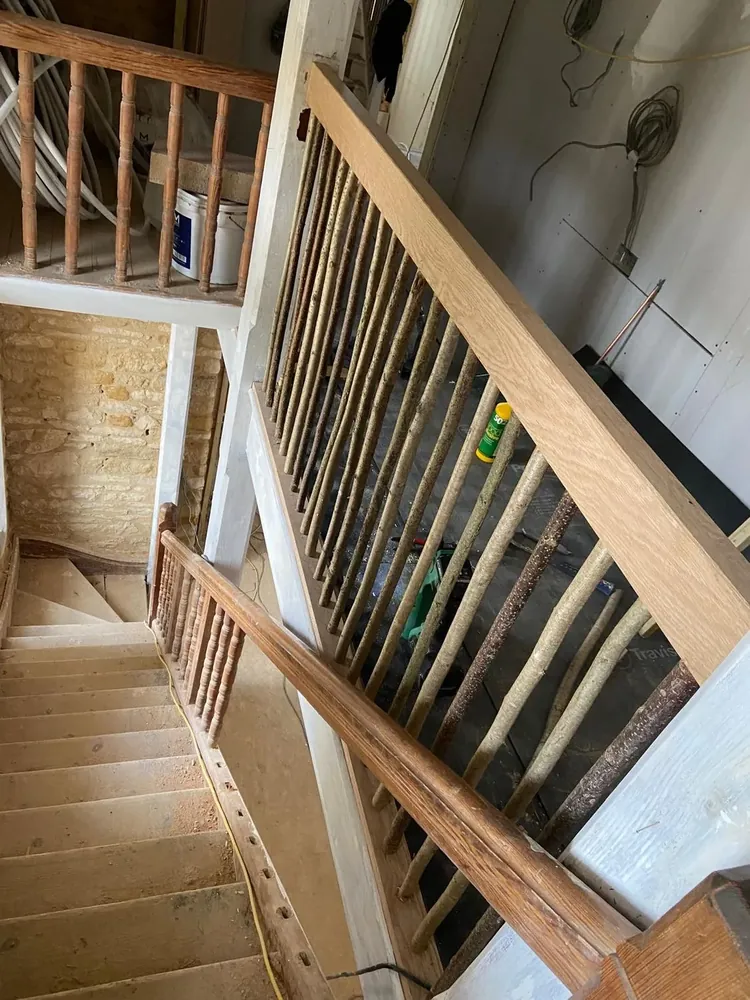
Handcut, natural balustrades - Part 1.
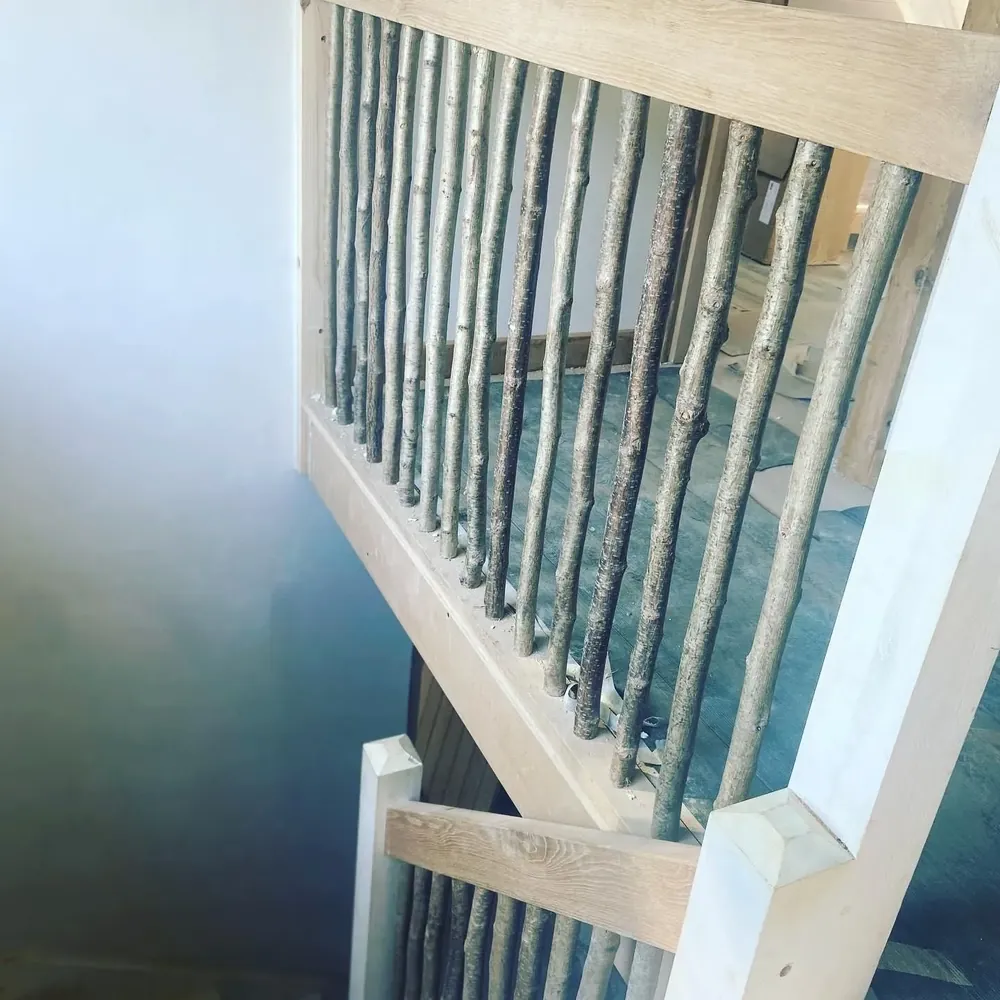
Handcut, natural balustrades - Part 2.
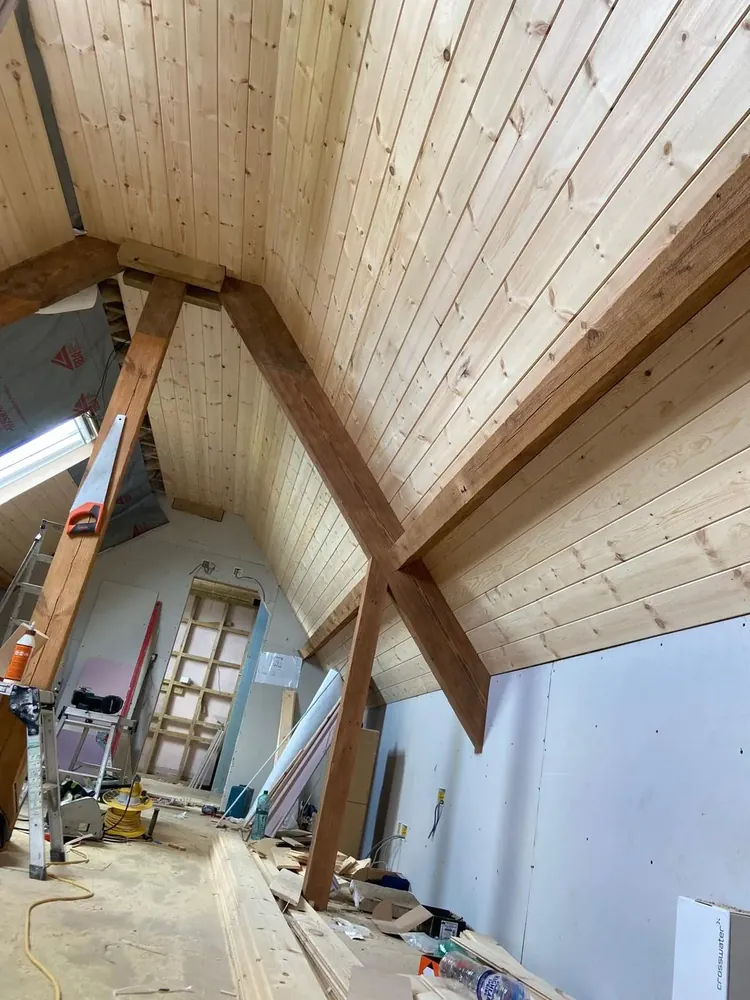
Tongue-and-Groove internal pine panelling for attic.
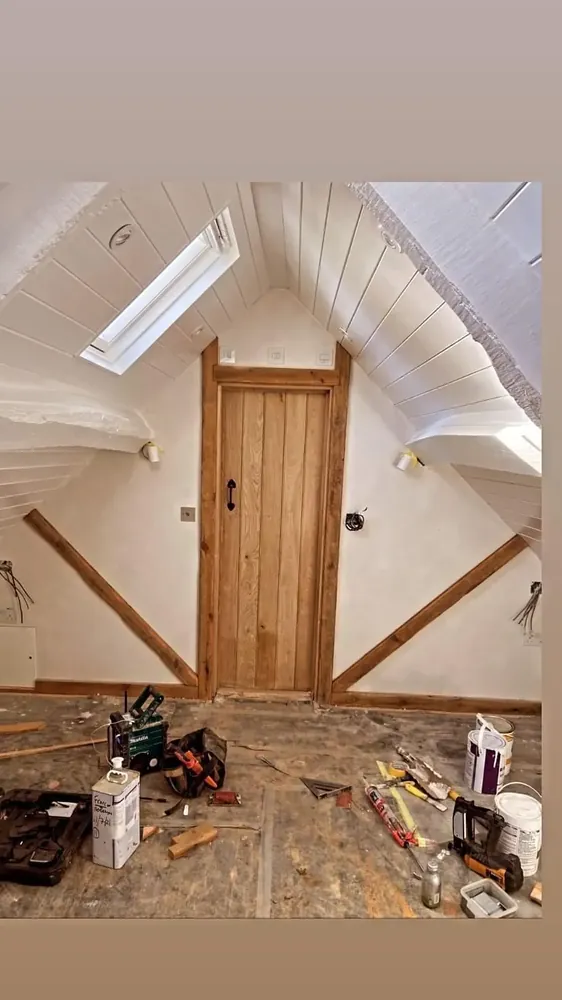
Bespoke oak door, upcycled trimmings.
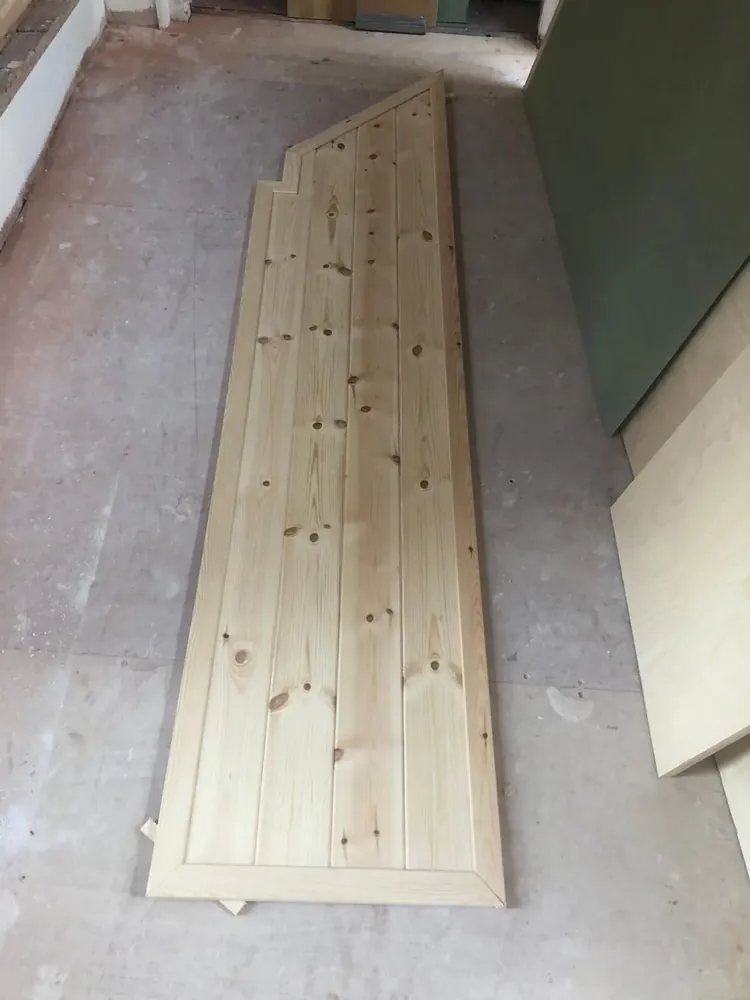
Rebuilt window shutter to match perished original.
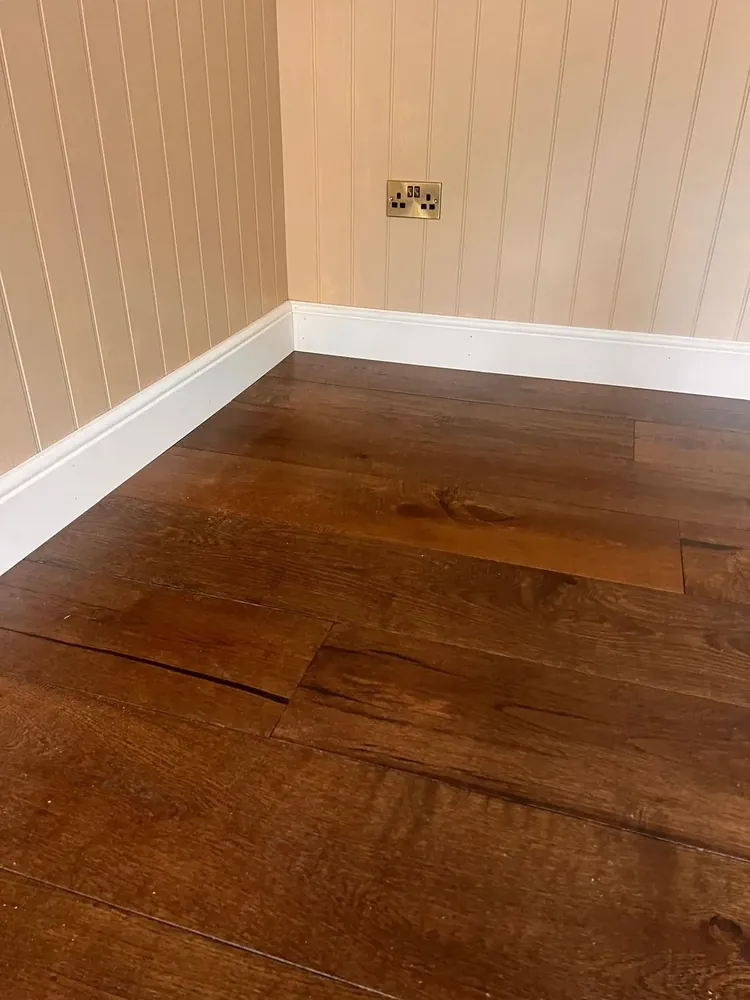
Half border skirt with engineered oak flooring.
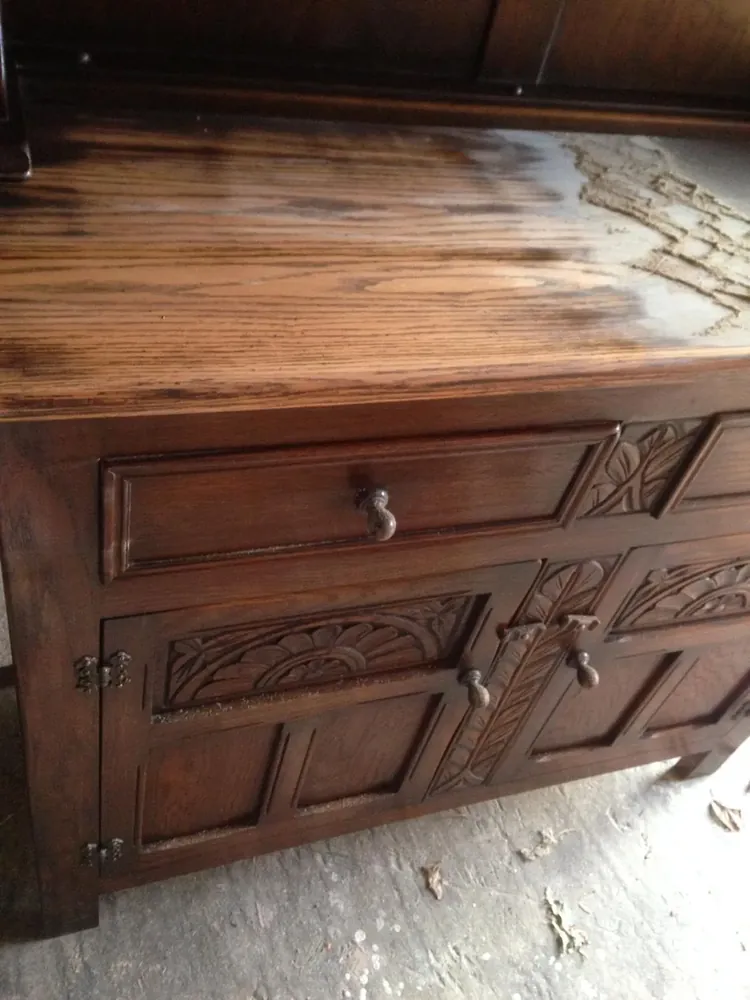
The carved oak sideboard in its original dark finish.
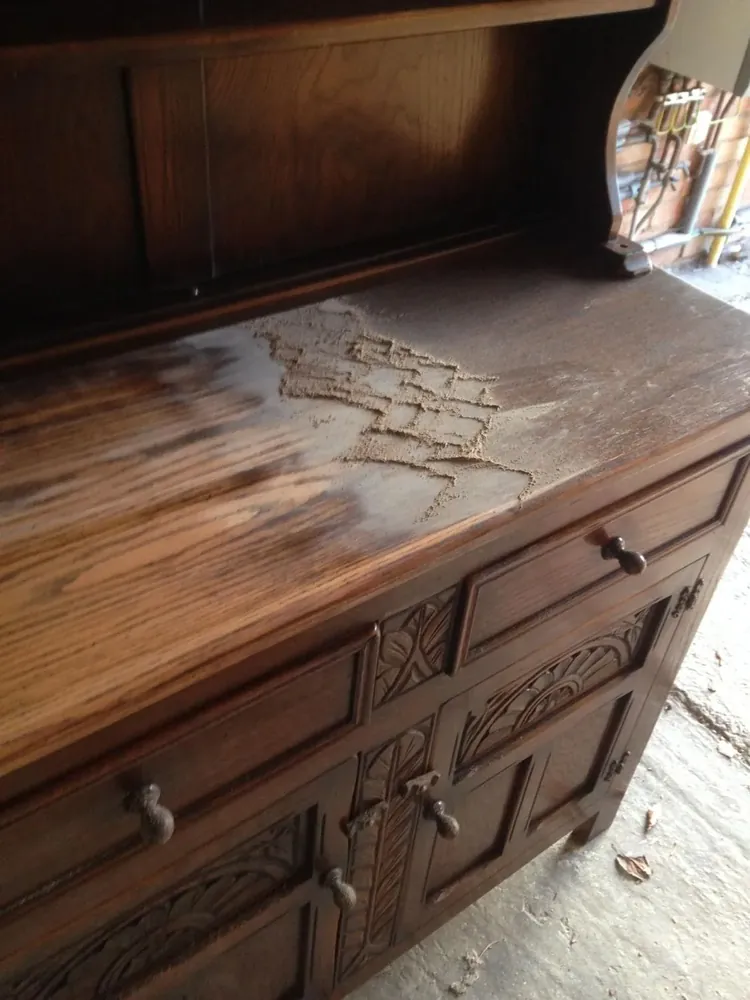
Stripping the old finish back from the top.
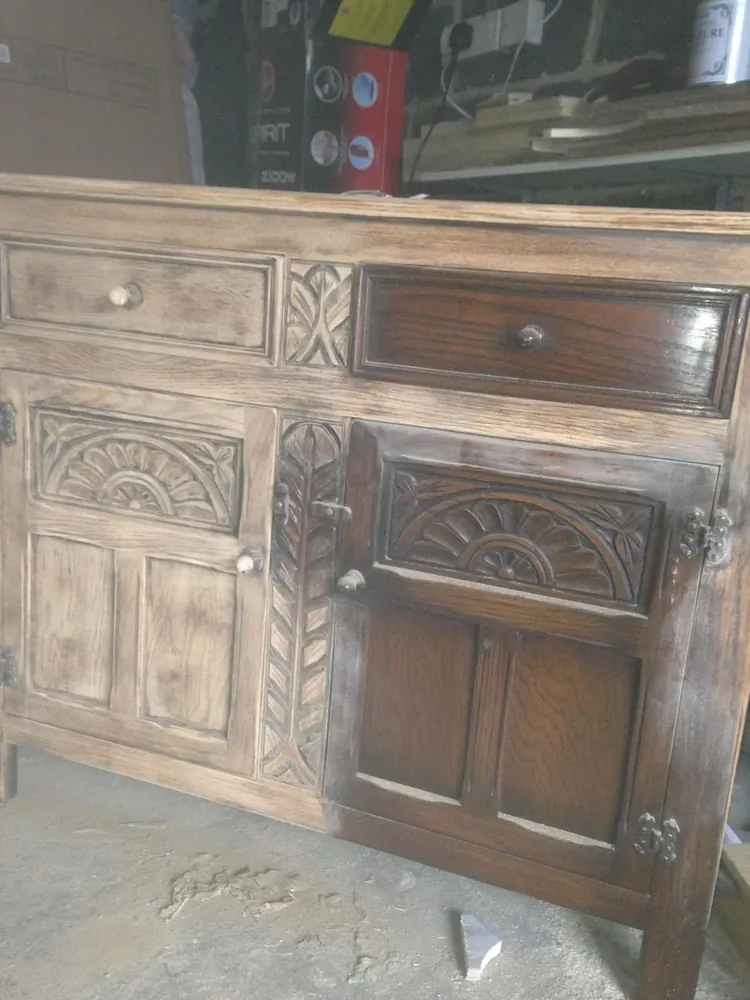
Half stripped, half original, the transformation in progress.
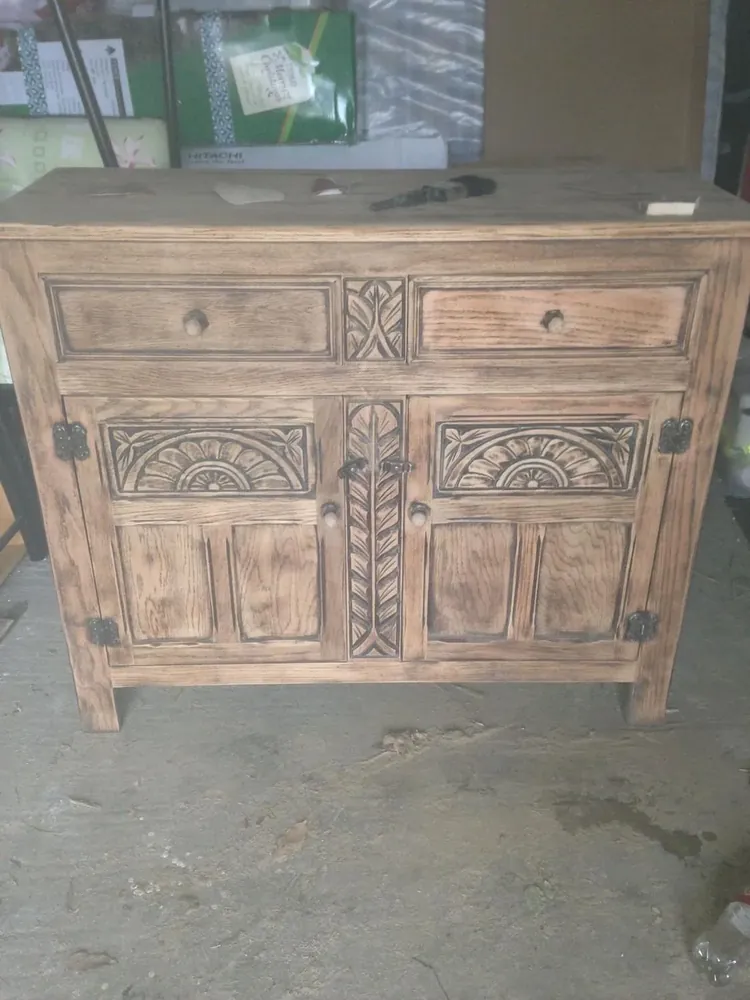
The finished result, stripped back to bare, natural oak.
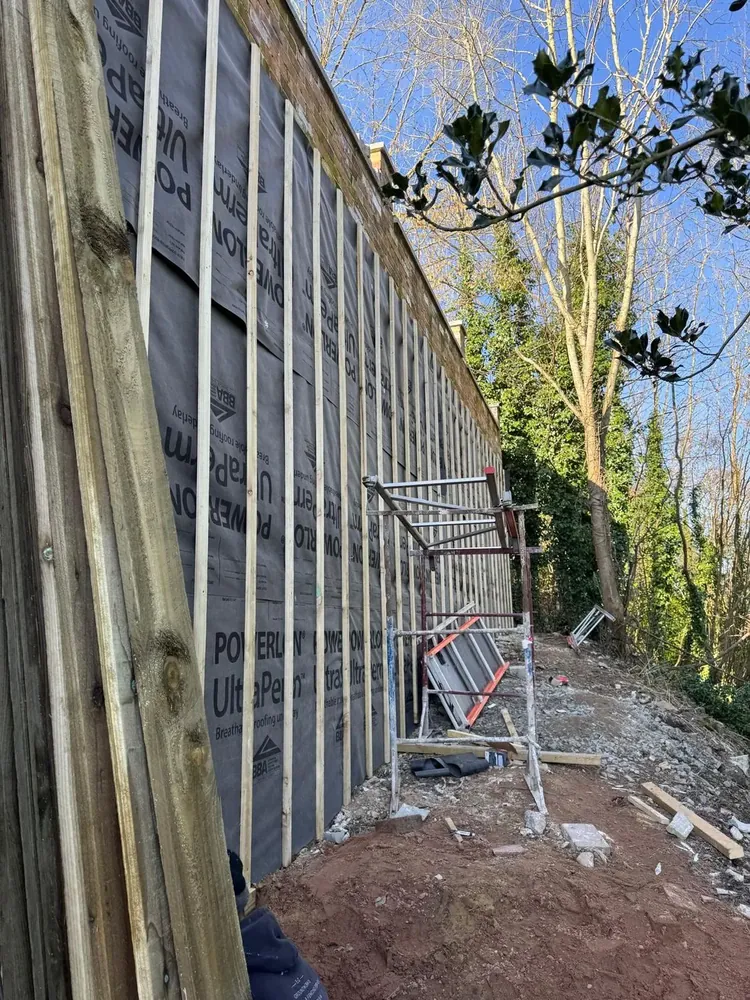
Breather membrane and battens before cladding.
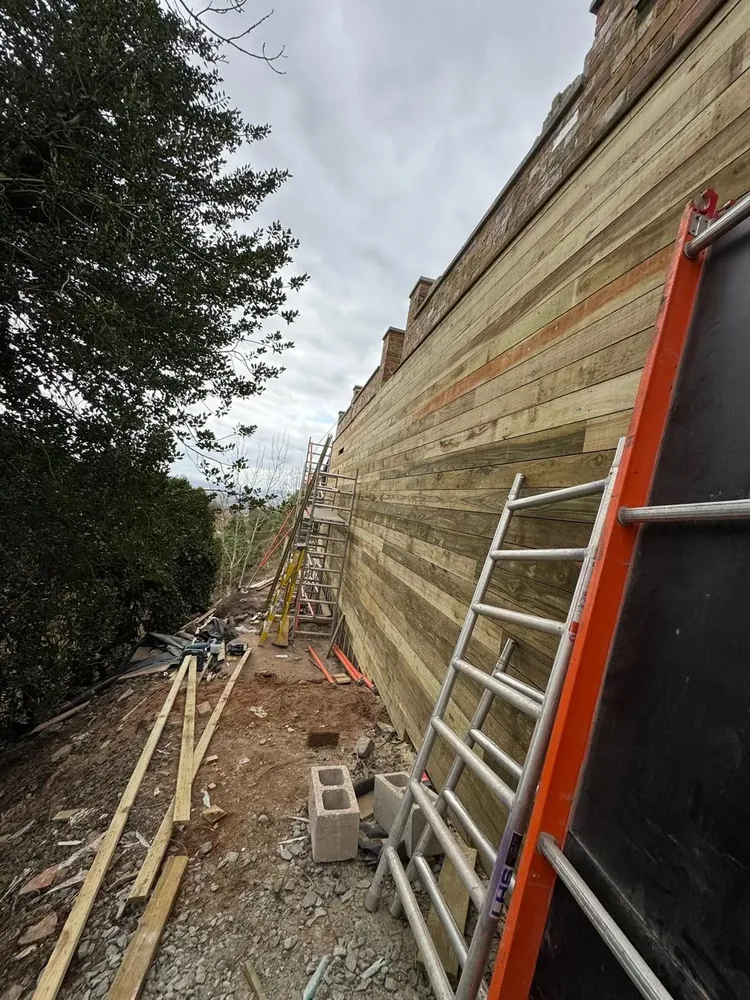
Cladding the full height of the wall.
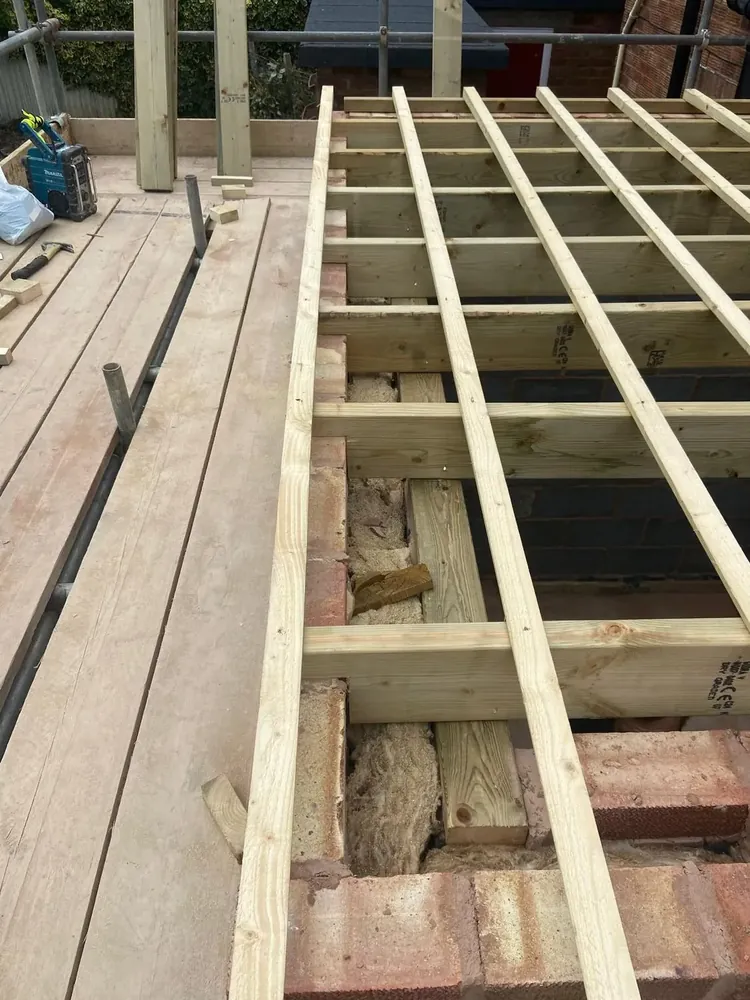
Joists going in over the brick base.
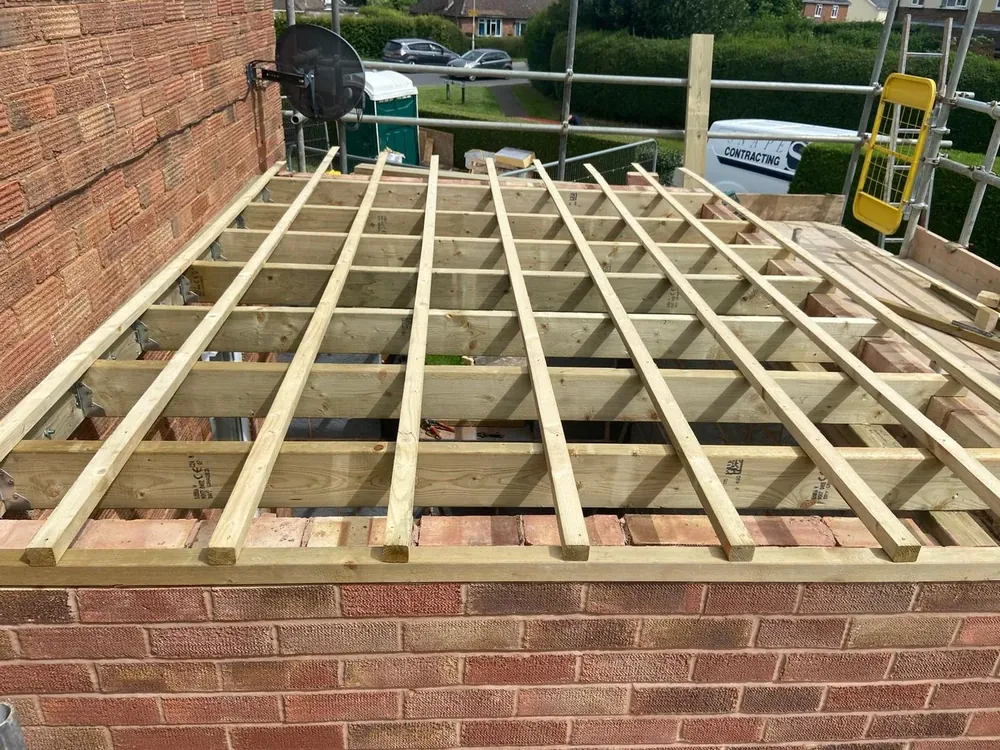
The joist grid spanning the structure.
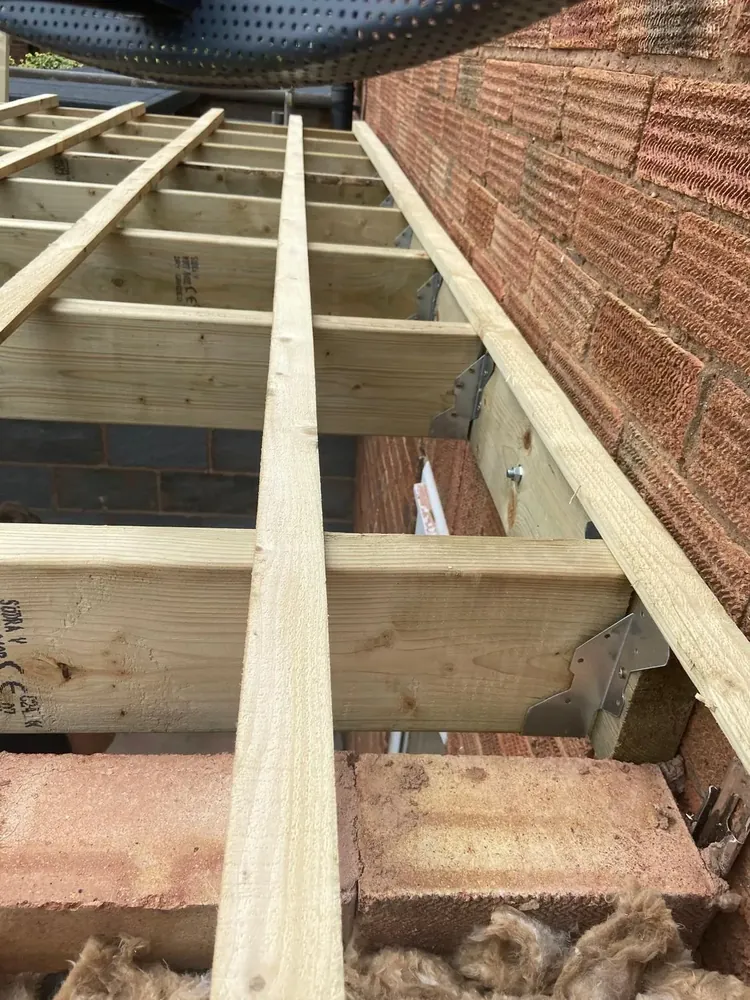
Joists fixed on galvanised hangers.
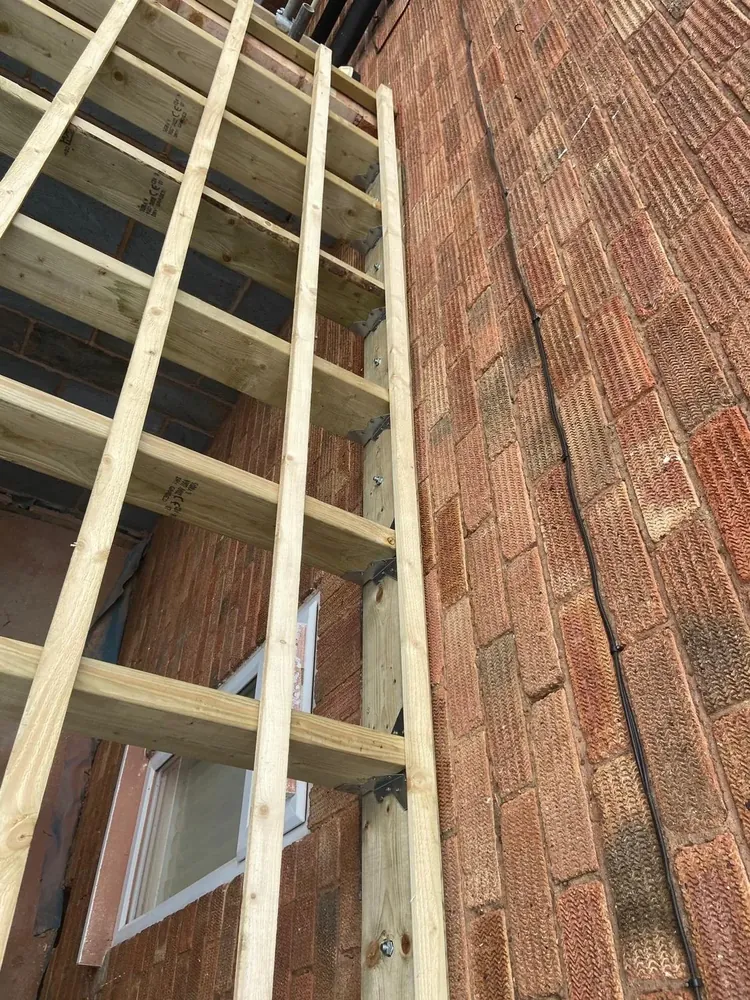
Timber upstand framed against the abutment wall.
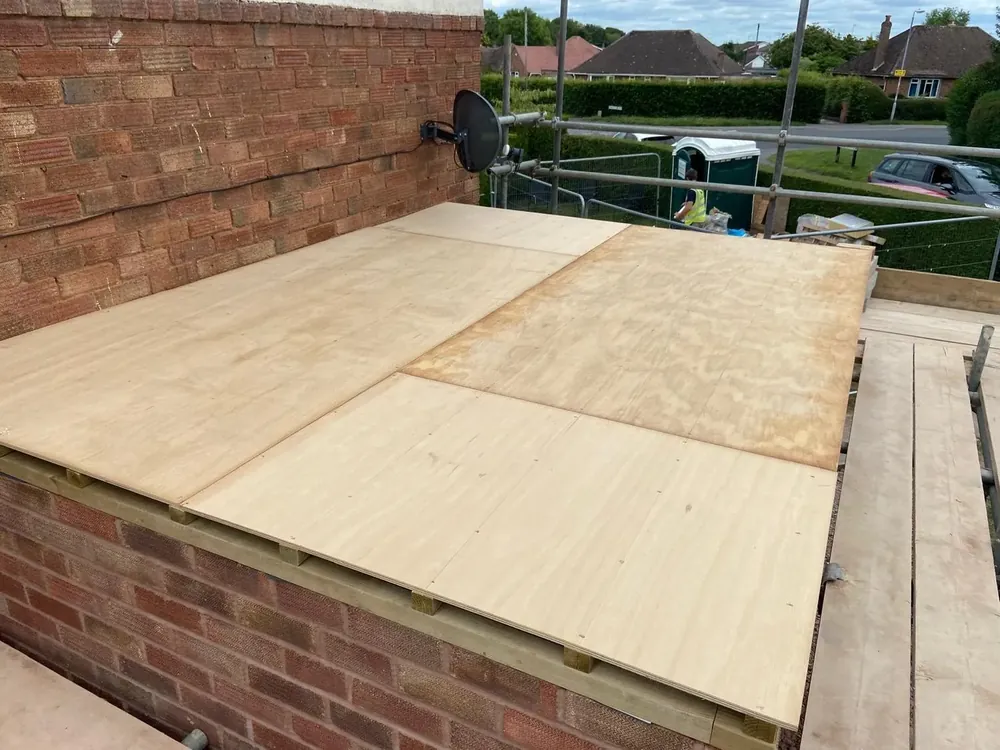
Plywood deck laid over the joists.
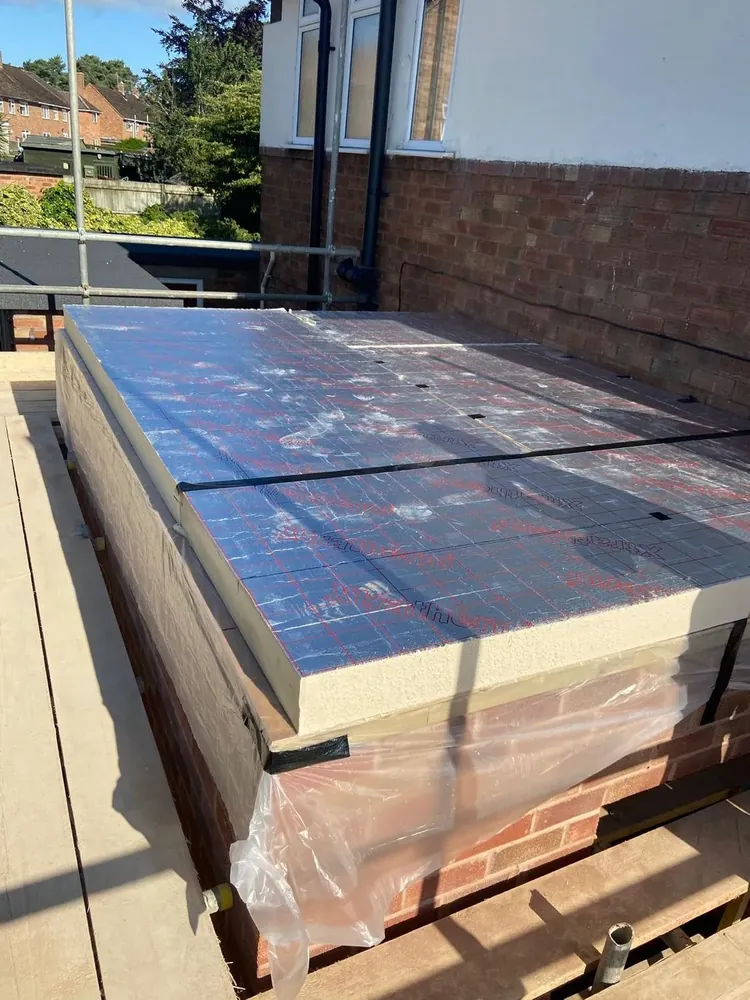
Insulation boards for a warm roof.
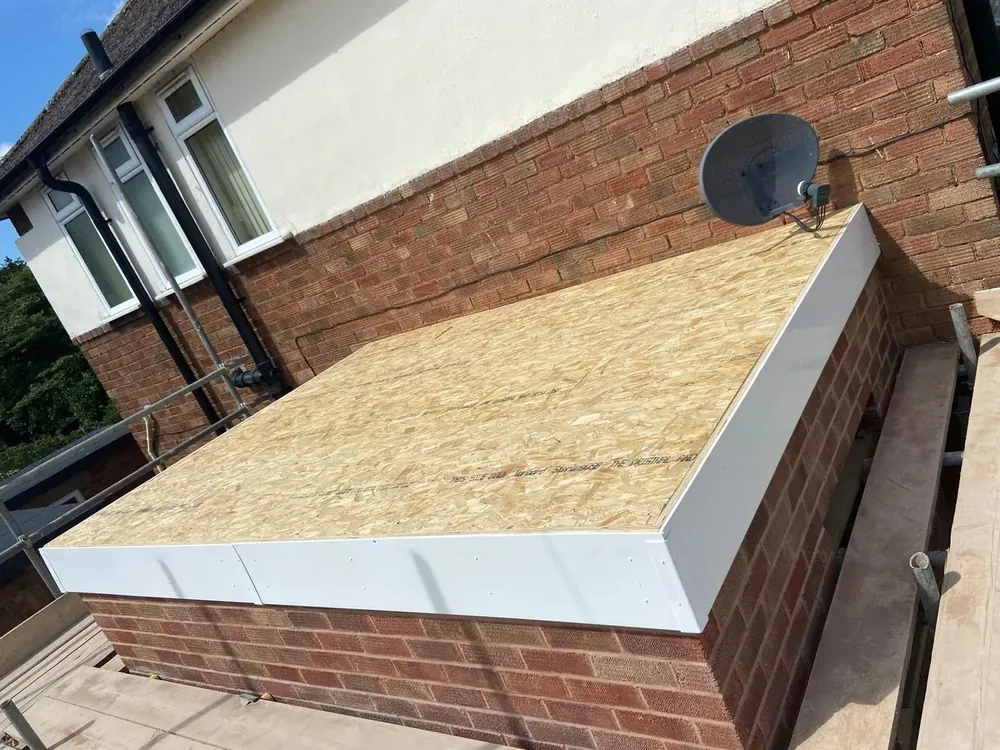
OSB deck and edge trim, ready for waterproofing.
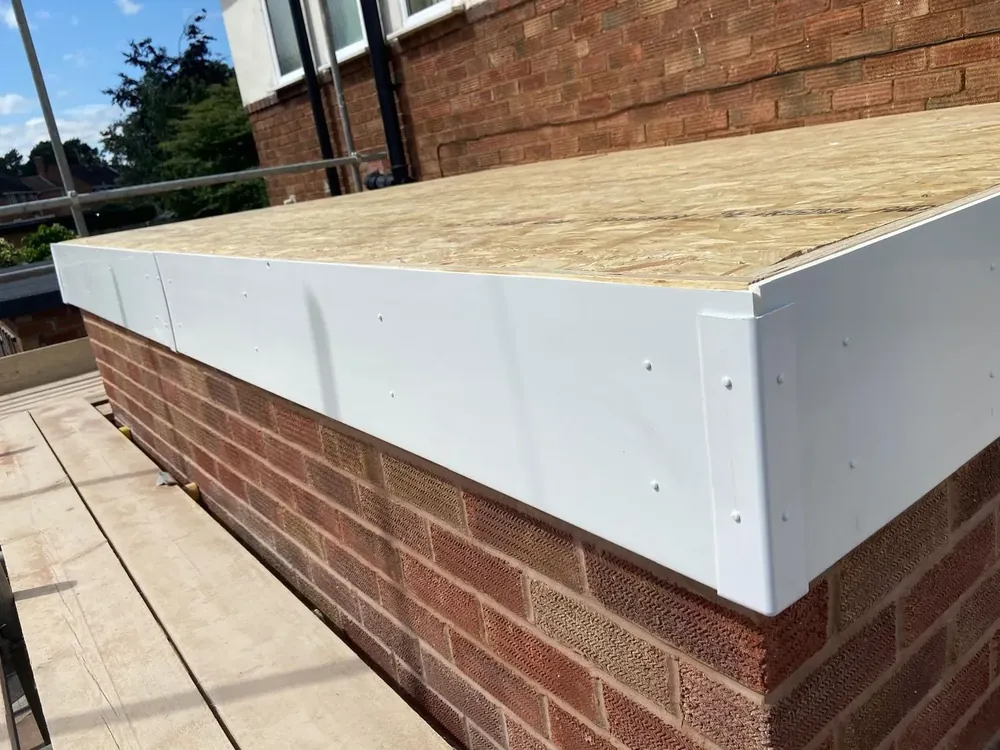
Powder-coated edge trim detail.